
校准证书
CALIBRATION CERTIFICATE
第
1
页
共
3
页
Page
of
建议图片尺寸比例 1:1(正方形,如 200×200px),以免图形变形
1:1 正方形
 职务
Post
工程师
核验员
Checked by
 校准员
Calibrated by
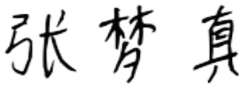
校准说明
Directions of Calibration
证书编号:
Certificate NO.
第
2
页
共
3
页
Page
of
1.本证书校准结果只与被校准仪器有关,带“*”号的校准项目或参数不在本公司实验室认可范围内。
The result reported here in apply only to the equipment, Calibration items or parameter with "*"
is beyond the scope of our laboratory accreditation.
2.本次校准的技术依据:
Reference documents for the calibration:
参照JJG 145-2007《摆锤式冲击试验机检定规程》
3.本次校准所使用的主要计量标准器具信息:
Major standards of measurement used in the calibration:
|
器具名称/型号
Description/Model
|
不确定度或最大允差
或准确度等级 Uncertainty of
Measurement or Maximum Permissible Errors |
设备编号
Certificate
No. |
证书号
certificate No
|
有效日期
Due Date
|
|---|---|---|---|---|
| 标准冲击试样 | Urel=1.8%,( k =2) |
校准结果
Result of Calibration
证书编号:
Certificate No.
第
3
页
,
共
3
页
Page
of
 1
、外观及各部分相互作用:
正常
Appearance and interreaction
:
Pass
2
、示值校准
/calibration Value :
悬臂梁:
标准值(
J
)
示值(
J
)
Red.Value
Ind.Value
81.9
82
248
241
备注
(Notes)
:
1.
测量结果扩展不确定度
(Expanded uncertainty of the measurement results)
U
rel
= 5.0%
(
k
=2)
2.
依据
(Reference document)
JJF 1059.1-2012
测量不确定度评定与表示
(JJF 1059.1-2012 Evaluation and Expression of Uncertainty in Measurement)
(以下空白)
(
The below is blank
)